
Ensuite Renovations across South Australia
Ensuites are small rooms that work hard. SA Tiling Pro renovates them with layouts that make the most of every centimetre: walk-in showers, wall-hung vanities, recessed niches and floor-to-ceiling tiles, with waterproofing to AS 3740 and licensed trades coordinated around the job.
- Small-space layout planning
- Strip-out and substrate repair
- Trade coordination
- Waterproofing to AS 3740
- Walk-in and hobless showers
Ensuite Renovations done properly
An ensuite renovation is a planning exercise before it is a tiling job. Many ensuites in South Australian homes are only three to five square metres, often with a door that swings inward, a shower squeezed into a corner and a vanity that blocks the light. The first step is to decide what stays where. Keeping the toilet and shower in their existing positions saves plumbing work, and a change as simple as a wall-hung vanity can transform how the room feels without moving a single drain. Swapping a shower-over-bath for a walk-in shower is also popular; it can sometimes re-use the existing waste, but more often needs a new floor waste set by the plumber.
Once the layout is settled, the sequence is the same as any wet-area renovation done properly. The old finishes come out, the substrate is checked and repaired, the plumber and electrician complete their rough-in, then screeds are laid with falls to the waste and the whole wet area is waterproofed to Australian Standard AS 3740. Tiles are set in line with AS 3958.1, with slip-rated floor tiles under AS 4586, and the fixtures go in last.
Because an ensuite opens straight off a bedroom, we take extra care with dust control, noise and access. The bedroom is protected, tools and materials are kept out of living areas, and we schedule messy work such as strip-out and tile cutting for times that suit the household. Ensuites are renovated in homes across Adelaide and in regional South Australia alike.
What's included
- Small-space layout planning
We measure the ensuite and advise on fixture positions, door swing, storage and lighting so the room feels bigger and works better.
- Strip-out and substrate repair
Old tiles, screens and fixtures are removed and any water damage to the floor or walls is repaired before new work starts.
- Trade coordination
Licensed plumbers and electricians are booked for rough-in and fit-off, including in-wall cisterns, exhaust fans and heated towel rails.
- Waterproofing to AS 3740
The shower, floor and junctions are waterproofed with a compliant membrane and cured before tiling.
- Walk-in and hobless showers
Linear or centre drains with accurate screed falls give a step-free shower that suits a compact room.
- Floor-to-ceiling tiling
Continuous wall tiles give every wall a moisture-resistant, wipe-down surface and remove the visual break that makes small ensuites feel cramped.
- Niches, ledges and storage
Recessed niches and tiled ledges set out to align with grout lines, plus space planned for a wall-hung vanity or mirror cabinet.
- Fit-off and handover
Vanity, toilet, tapware, screen and accessories installed, silicone applied, then a full clean and walk-through.
How we approach ensuite renovations
- 01
Measure and quote
We visit, measure the ensuite, look at the plumbing and give you a free, itemised written quote with layout suggestions.
- 02
Selections
You choose tiles, fixtures and finishes; we check lead times and book the plumber and electrician.
- 03
Strip-out and rough-in
The old ensuite comes out, trades rough in, and screeds and wall substrates are prepared.
- 04
Waterproof and tile
Waterproofing to AS 3740, cure time, then floor and wall tiling and grouting.
- 05
Fit-off and clean
Fixtures and screen installed, silicone finished, room cleaned and handed over.
Ideas that suit small ensuites
The right choices make a compact ensuite feel calm and spacious rather than crowded.
Large-format light tiles
Big, pale tiles with minimal grout lines visually stretch a small floor and wall. They need a flat substrate, which we prepare first.
Frameless glass screens
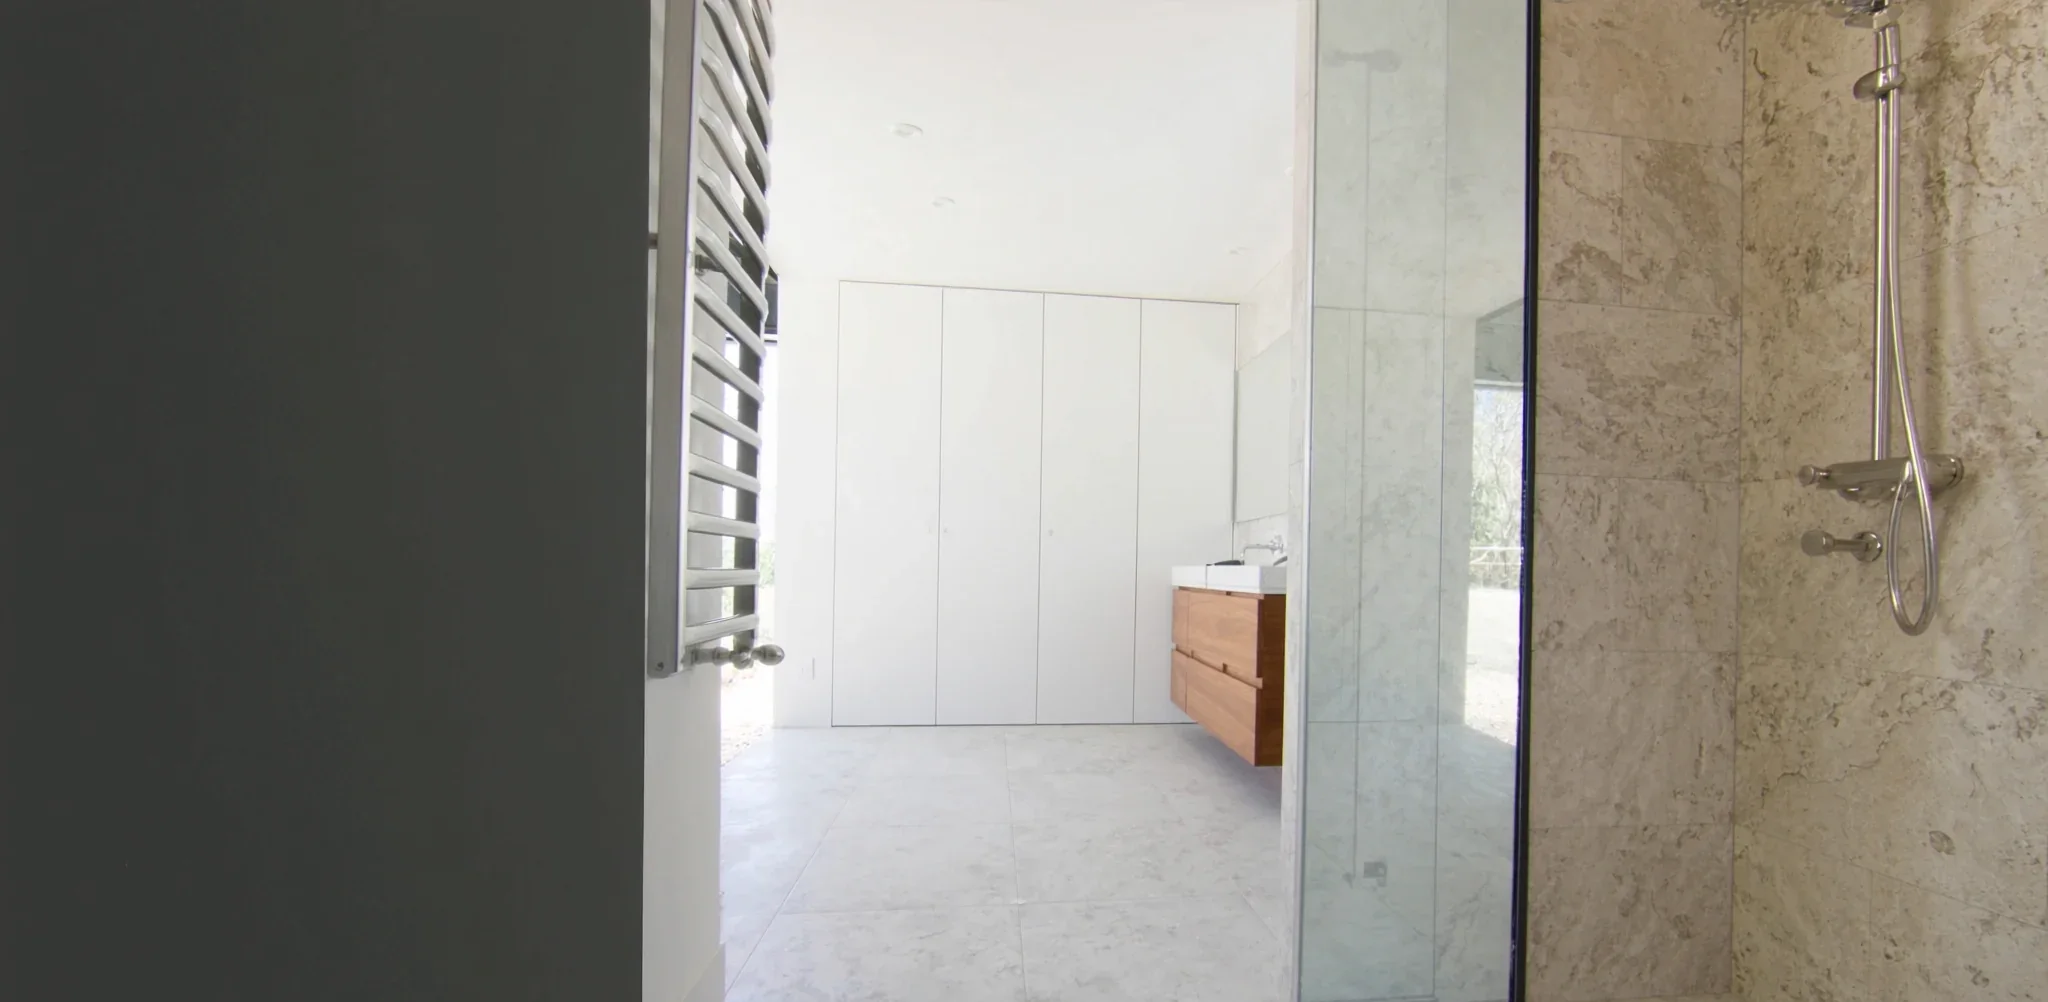
A frameless or semi-frameless panel keeps sightlines open, so the shower reads as part of the room rather than a box in the corner.
Wall-hung vanity
Lifting the vanity off the floor exposes more tile, makes cleaning easier and gives a small room a lighter feel.
Mirror cabinets
Recessed or surface-mounted mirror cabinets add storage without eating into the floor area.
Vertical feature tiles
Fluted or vertically stacked tiles on the shower wall draw the eye upward and add texture to a compact space.
Warm accents
Brushed brass or matte black tapware and timber-look vanities add warmth against simple, light tiles.
What affects the cost of ensuite renovations
Every quote is itemised, so you can see exactly where the money goes. These are the factors that move the number most.
- 01
Fixture positions
Keeping the toilet and shower where they are is the most economical route. Moving drains adds plumbing work and floor cutting.
- 02
Bath to shower conversion
Removing a bath and building a walk-in shower is popular in ensuites but involves screeding, usually a new waste position set by the plumber, and more waterproofing.
- 03
Tile selection
Mosaics, stone and patterned layouts take longer to lay and cut than a standard porcelain in a straight stack.
- 04
Hidden damage
Leaking showers often hide rotten framing or damaged sheeting that must be repaired at strip-out.
- 05
Upgrades
In-wall cisterns, heated towel rails, underfloor heating and mirror cabinets each add materials and trade time.
Ensuite Renovations questions
Straight answers to the questions we hear most about this service.
How long does an ensuite renovation take?
Can you turn my shower-over-bath into a walk-in shower?
Will the renovation disrupt the bedroom?
What makes a small ensuite feel bigger?
Do you coordinate the plumber and electrician?
Is waterproofing included?
Ensuite Renovations anywhere in South Australia
Choose your region to find your suburb page and local details.
- Adelaide City & North Adelaide
- Adelaide Western Suburbs
- Adelaide Inner South
- Adelaide Eastern Suburbs
- Adelaide Inner North
- Adelaide North-Eastern Suburbs
- Adelaide Northern Suburbs & Adelaide Plains
- Adelaide Hills
- Adelaide Southern Suburbs & McLaren Vale
- Fleurieu Peninsula
- Kangaroo Island
- Murraylands, Mallee & Coorong
- Riverland
- Barossa Valley & Light
- Clare Valley & Mid North
- Port Pirie & Southern Flinders Ranges
- Yorke Peninsula & Copper Coast
- Eyre Peninsula & Whyalla
- Limestone Coast & South East
- Port Augusta & Flinders Ranges
- Outback & Far North
- APY Lands
Ready to talk about ensuite renovations?
Get a free, no-obligation quote. We service every suburb and town in South Australia and are ready to bring your plans to life.